

News October 2026 · 9580 Main St.
When we opened in 2023 we had one kitchen and a waiting list. Project Reheat — our name for the buildout of the rest of the old GM cafeteria — is finished. Kitchen B and the flex room are open for member bookings.
What we started with
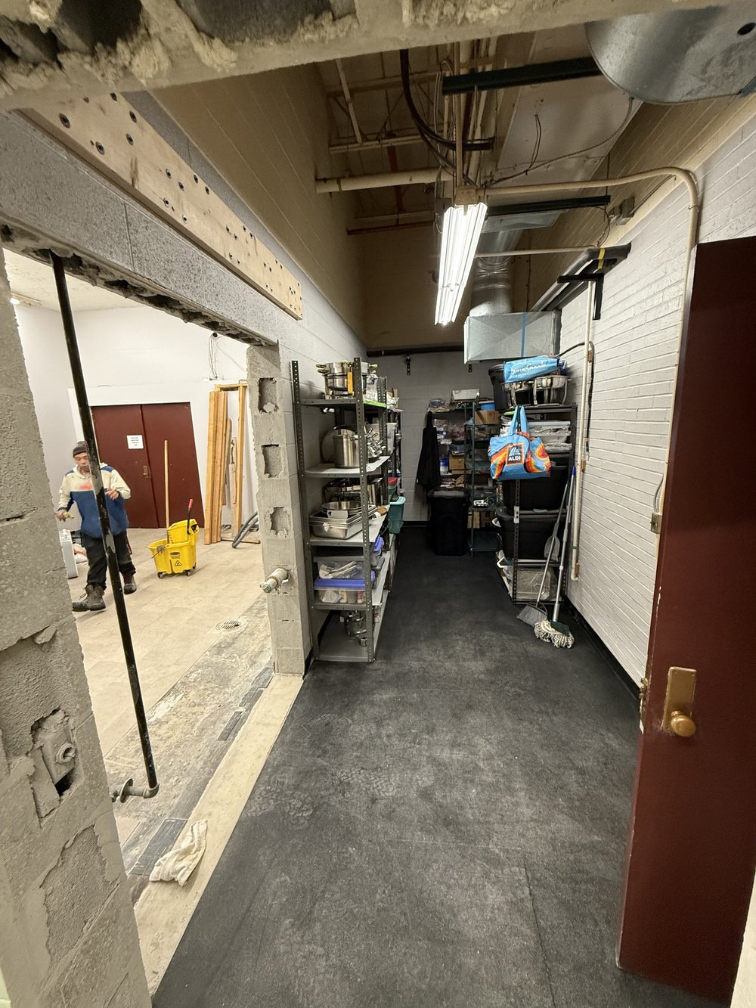
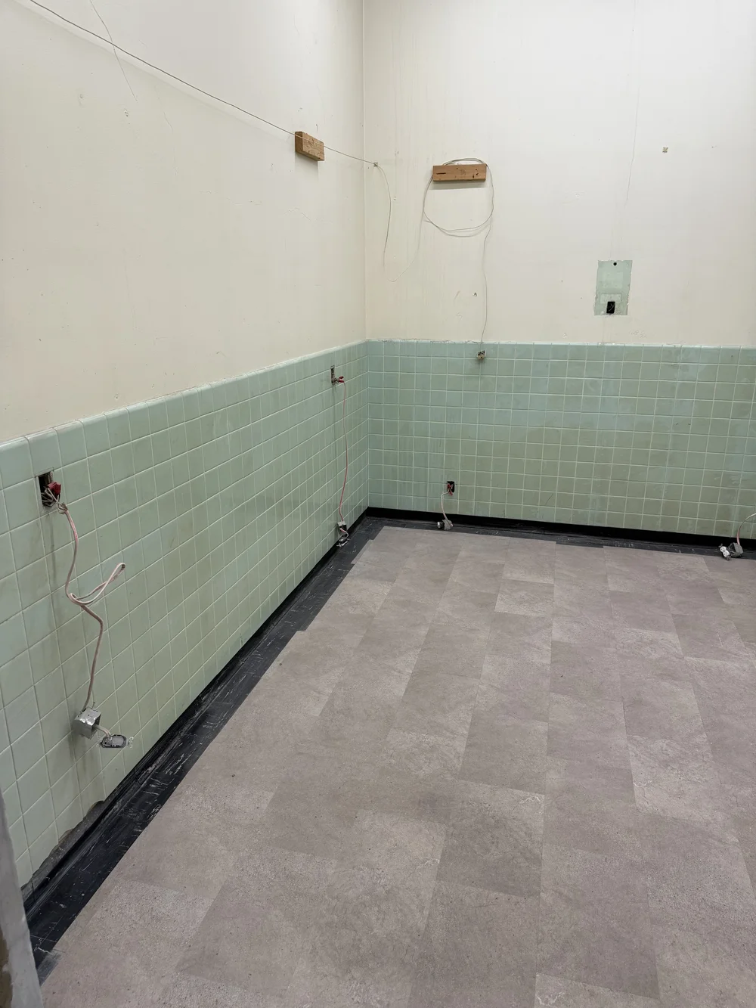
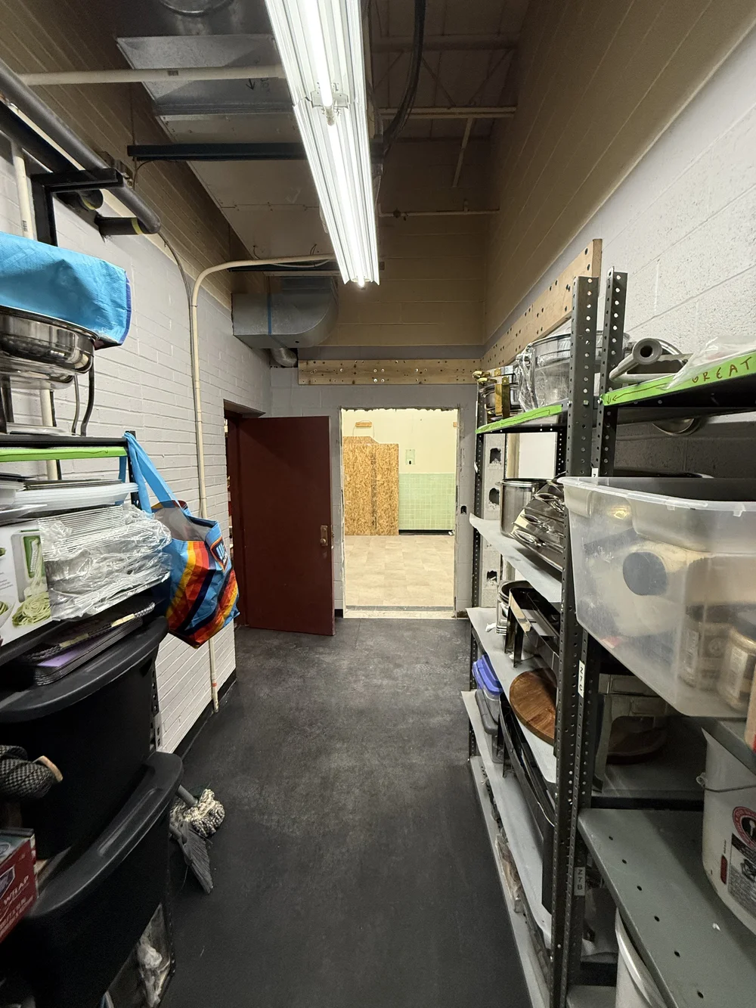
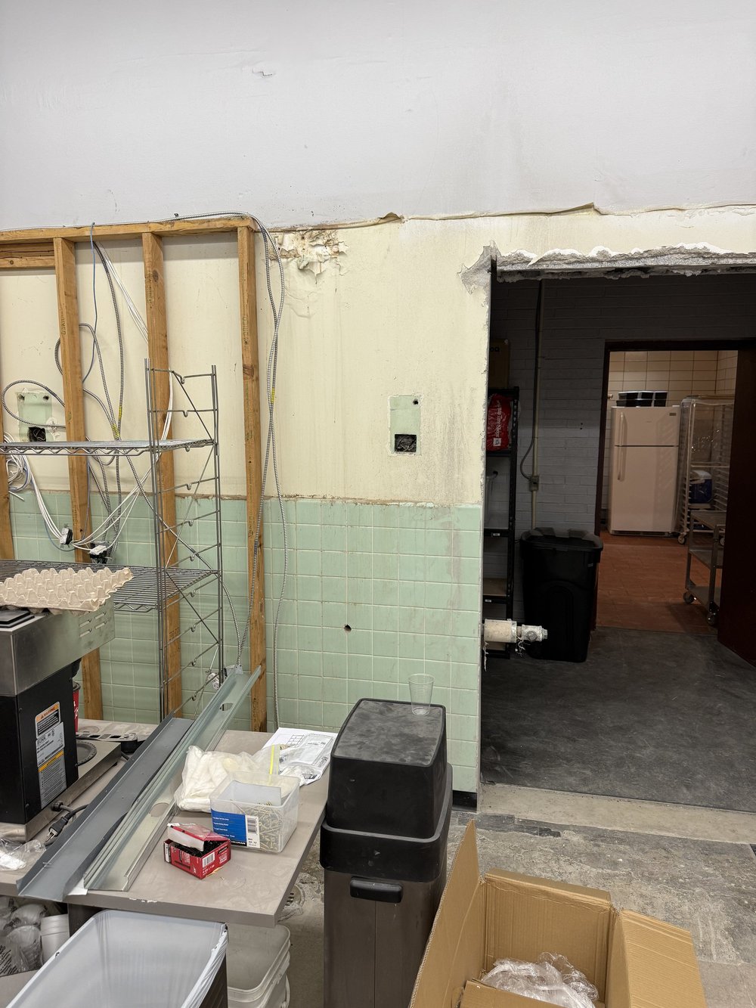
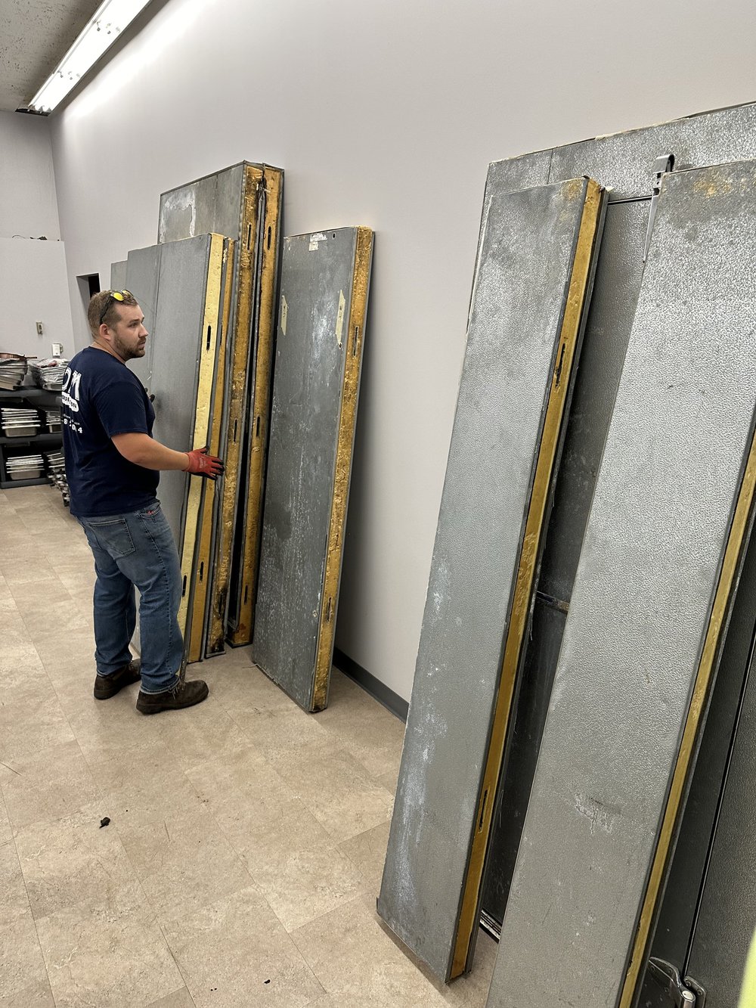
Next to Kitchen A sat a long room that had been storage since the GM days: steel shelving, old doors, green tile and thirty years of things nobody had thrown out.
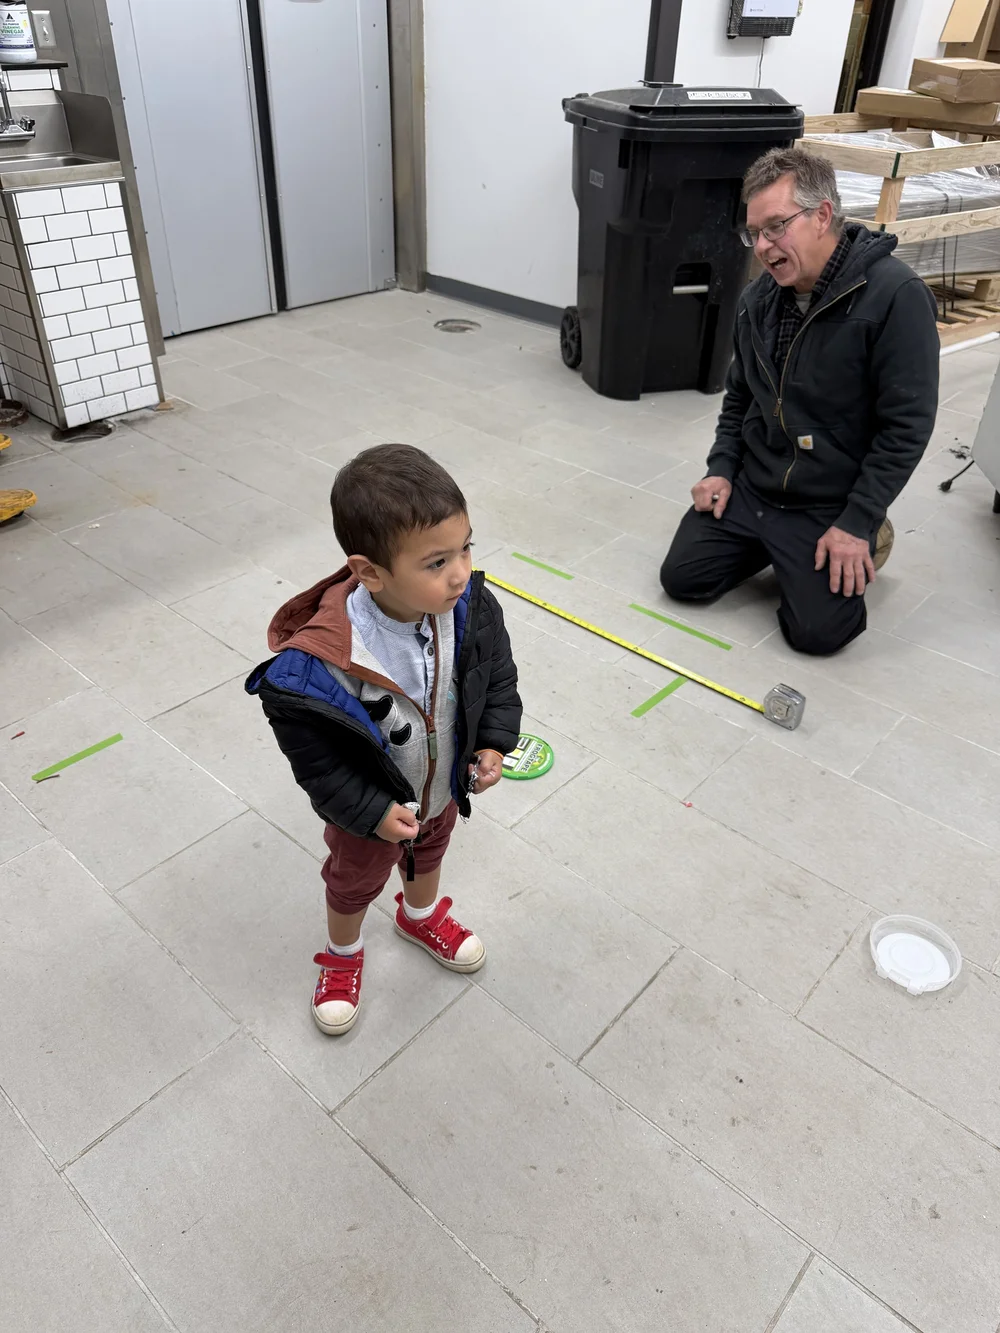
Tape on the floor
Before a single wall went up, we laid the plan out in tape on the quarry tile and walked it with the people who'd actually cook there.
Demolition
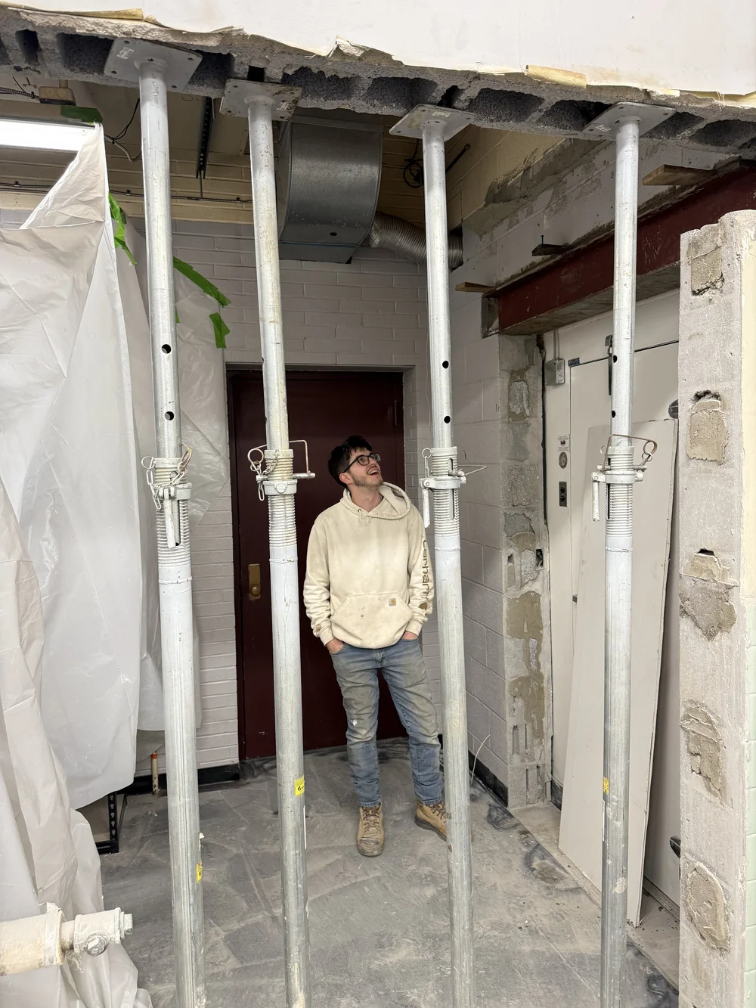
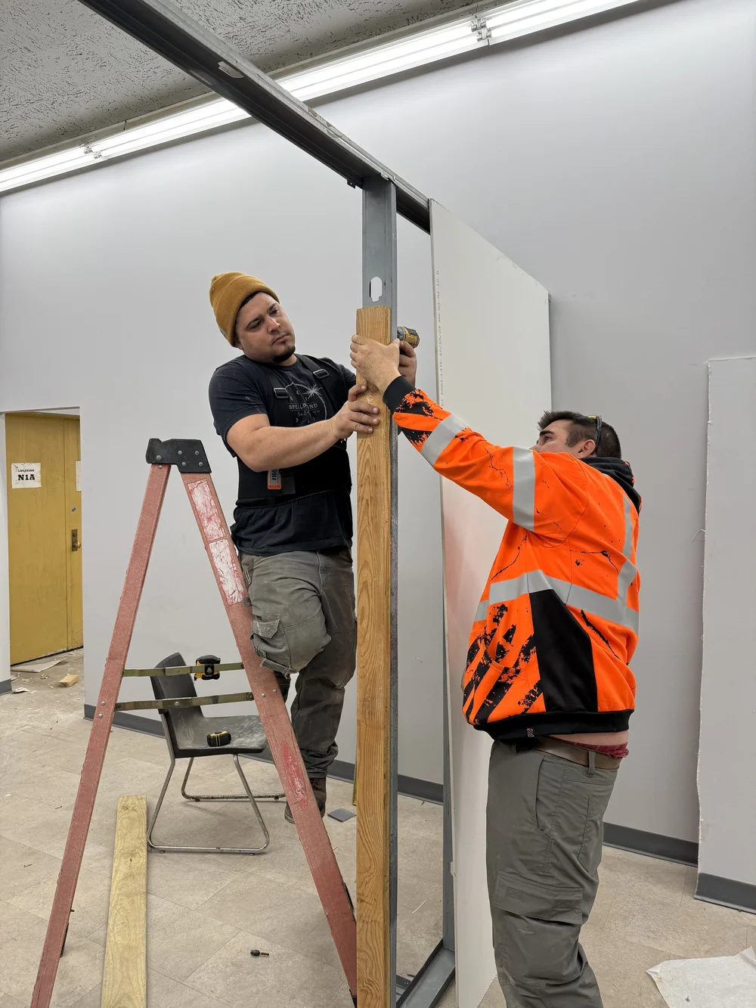
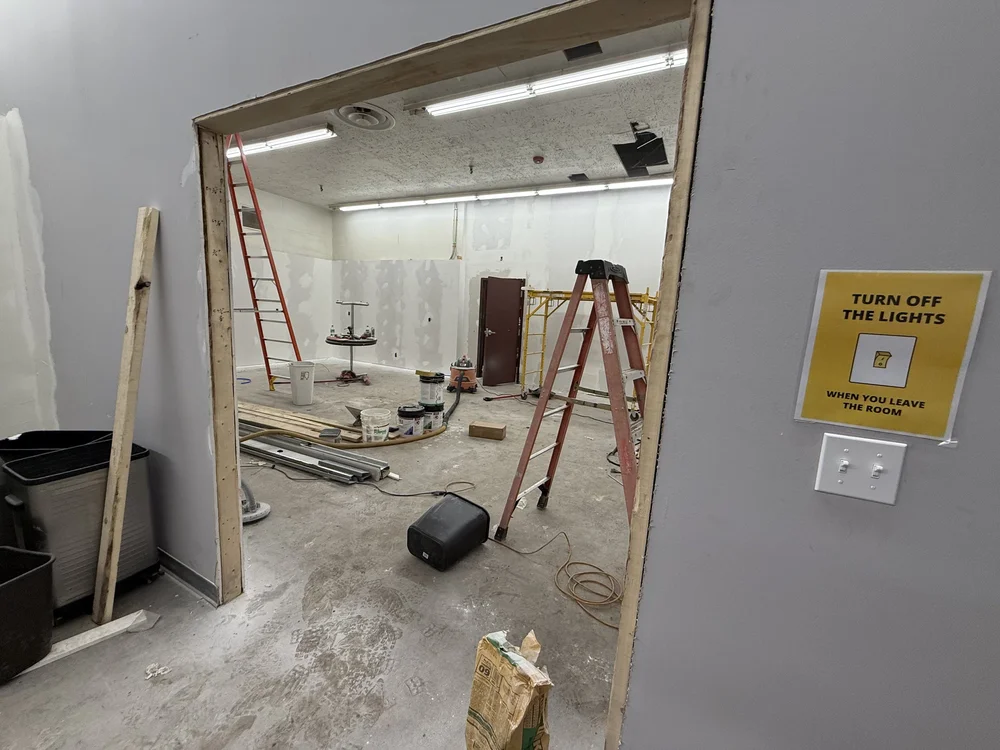
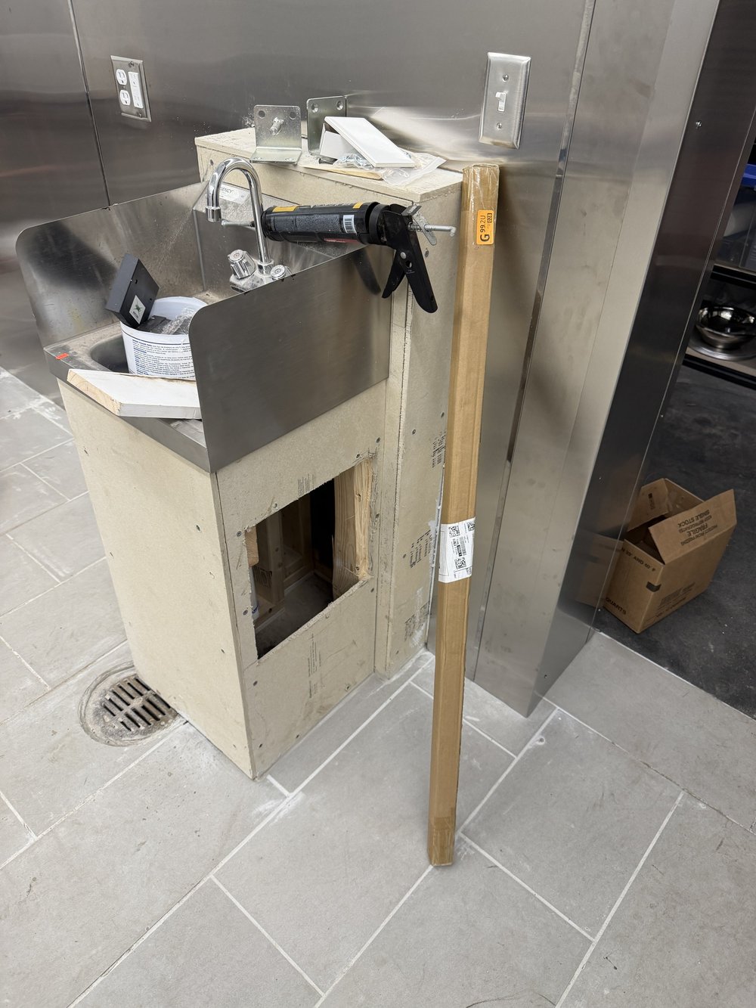
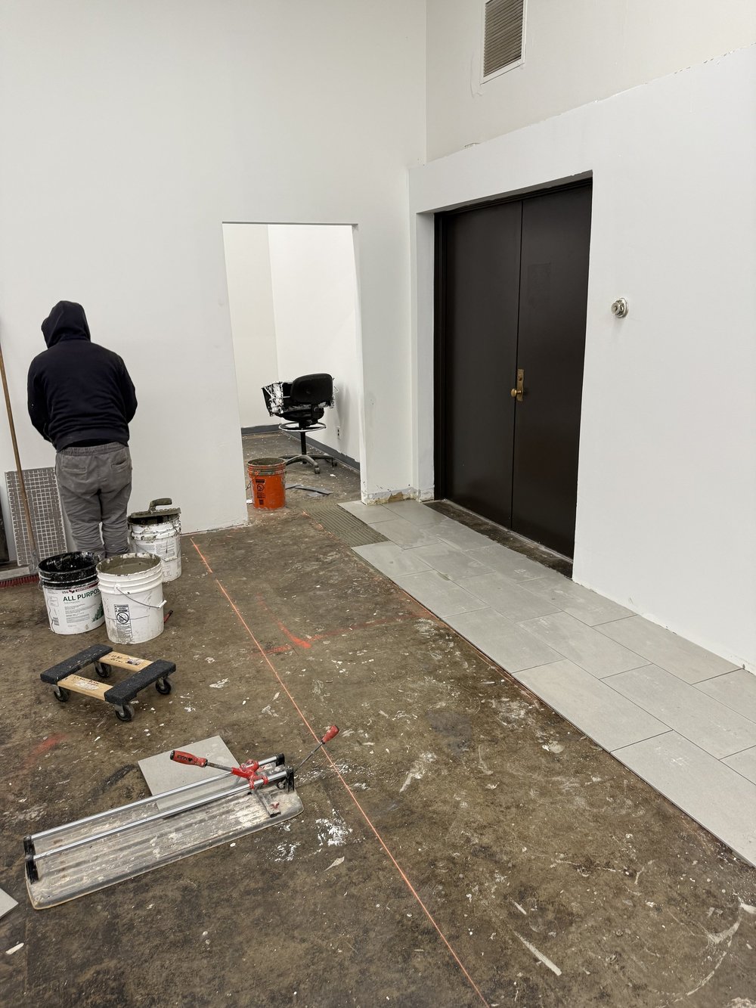
Then the unglamorous part: shoring, demo, new plumbing and electrical through 1950s block walls, ductwork for a second hood, and a lot of hallway traffic.
Finishing
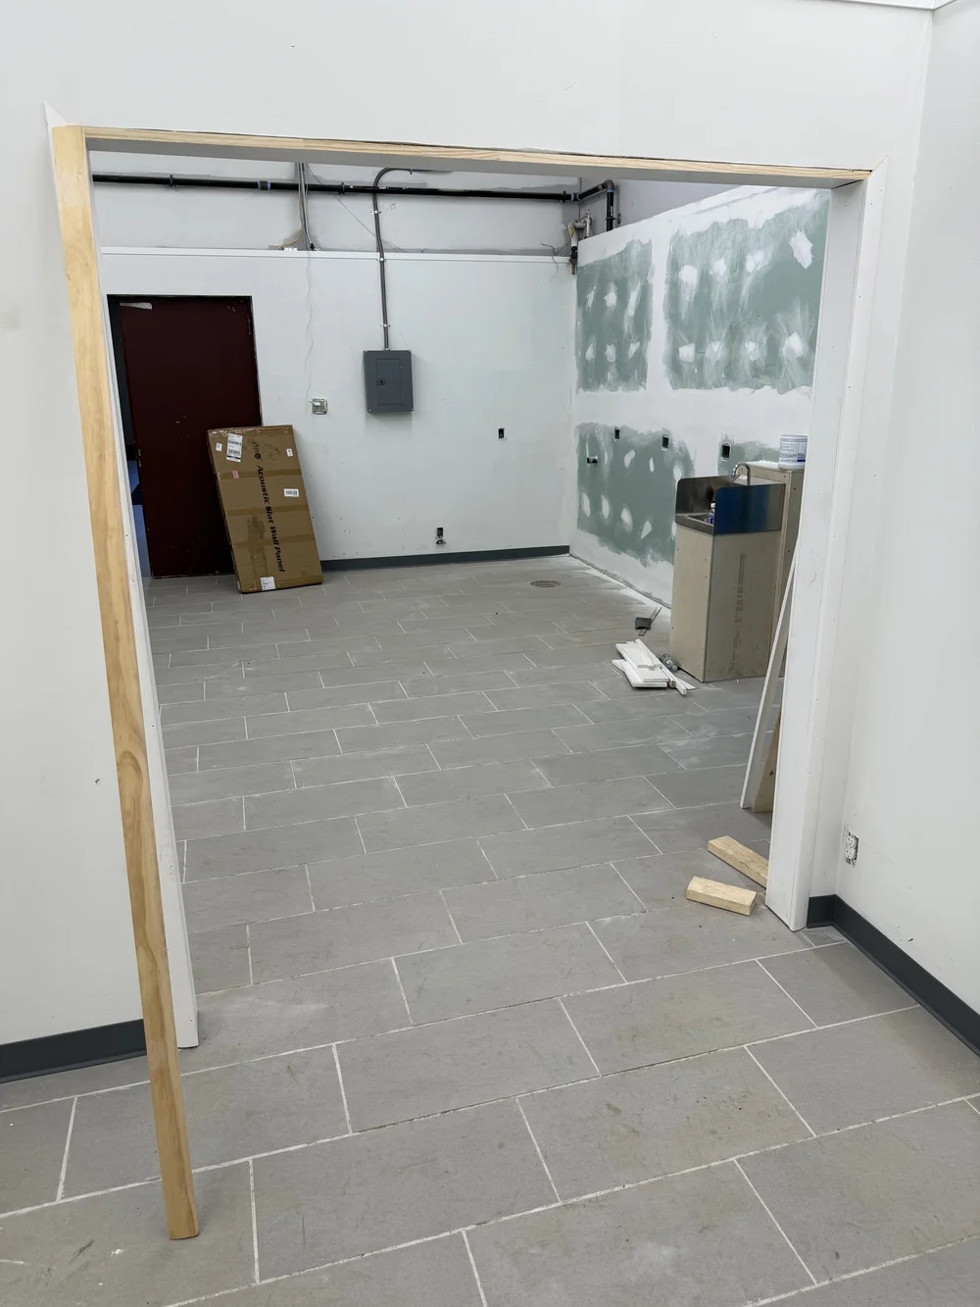
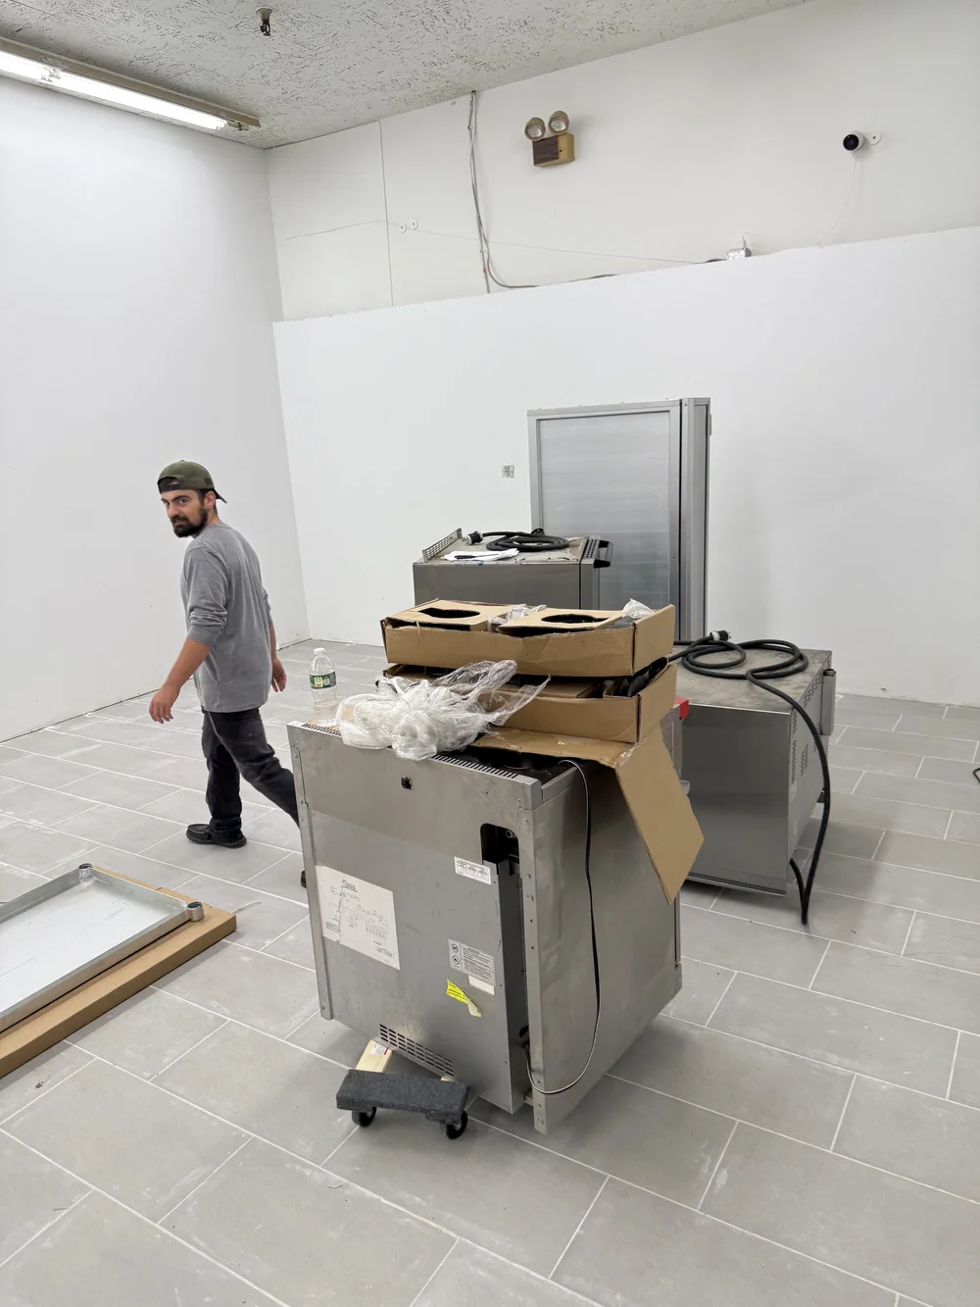
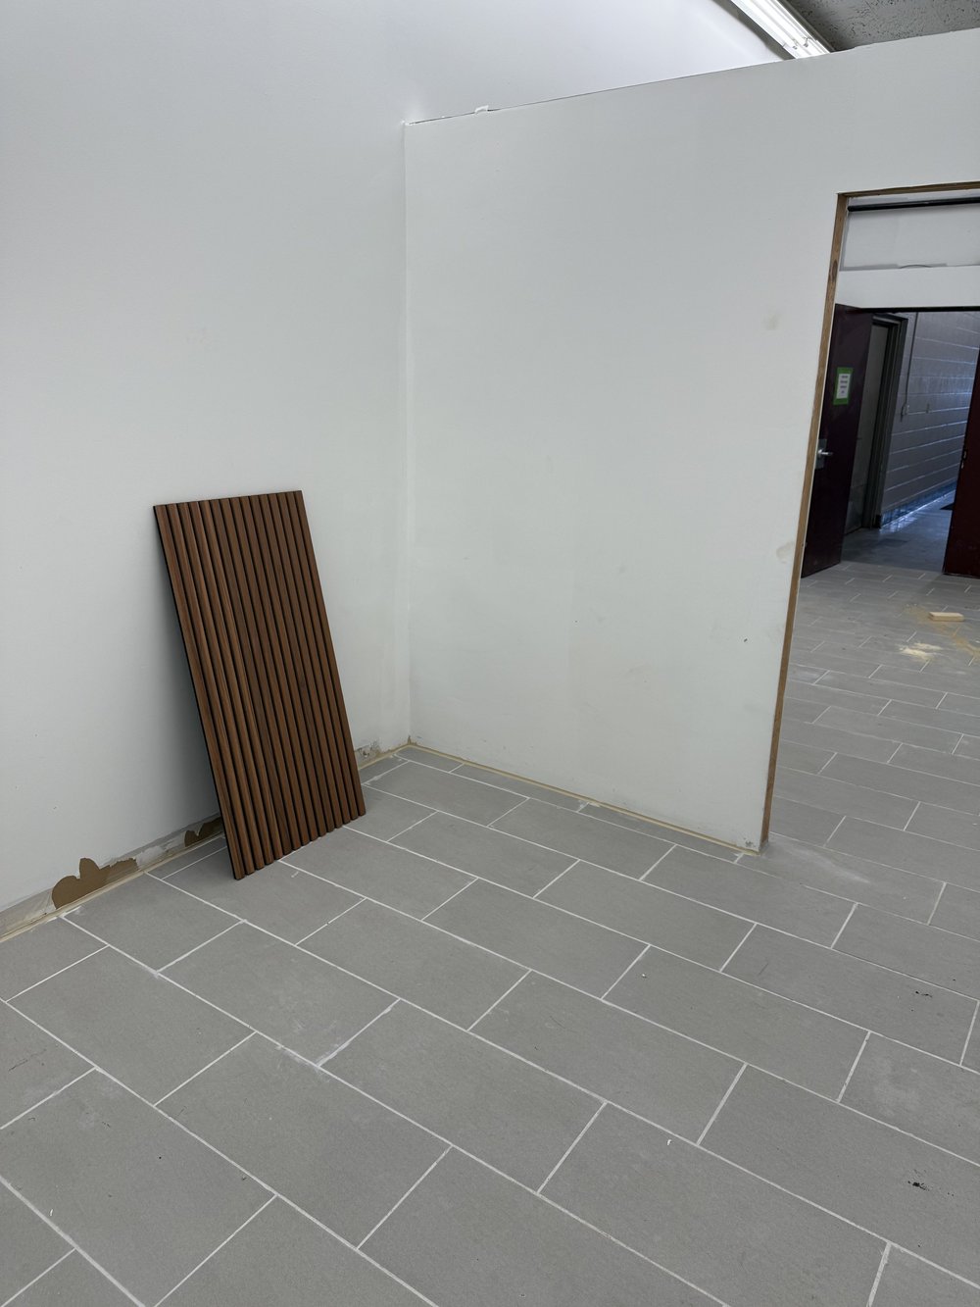
Stainless on the walls, a hand sink in every room the health department asked for one, floors, paint, and the first equipment through the door.
Kitchen B
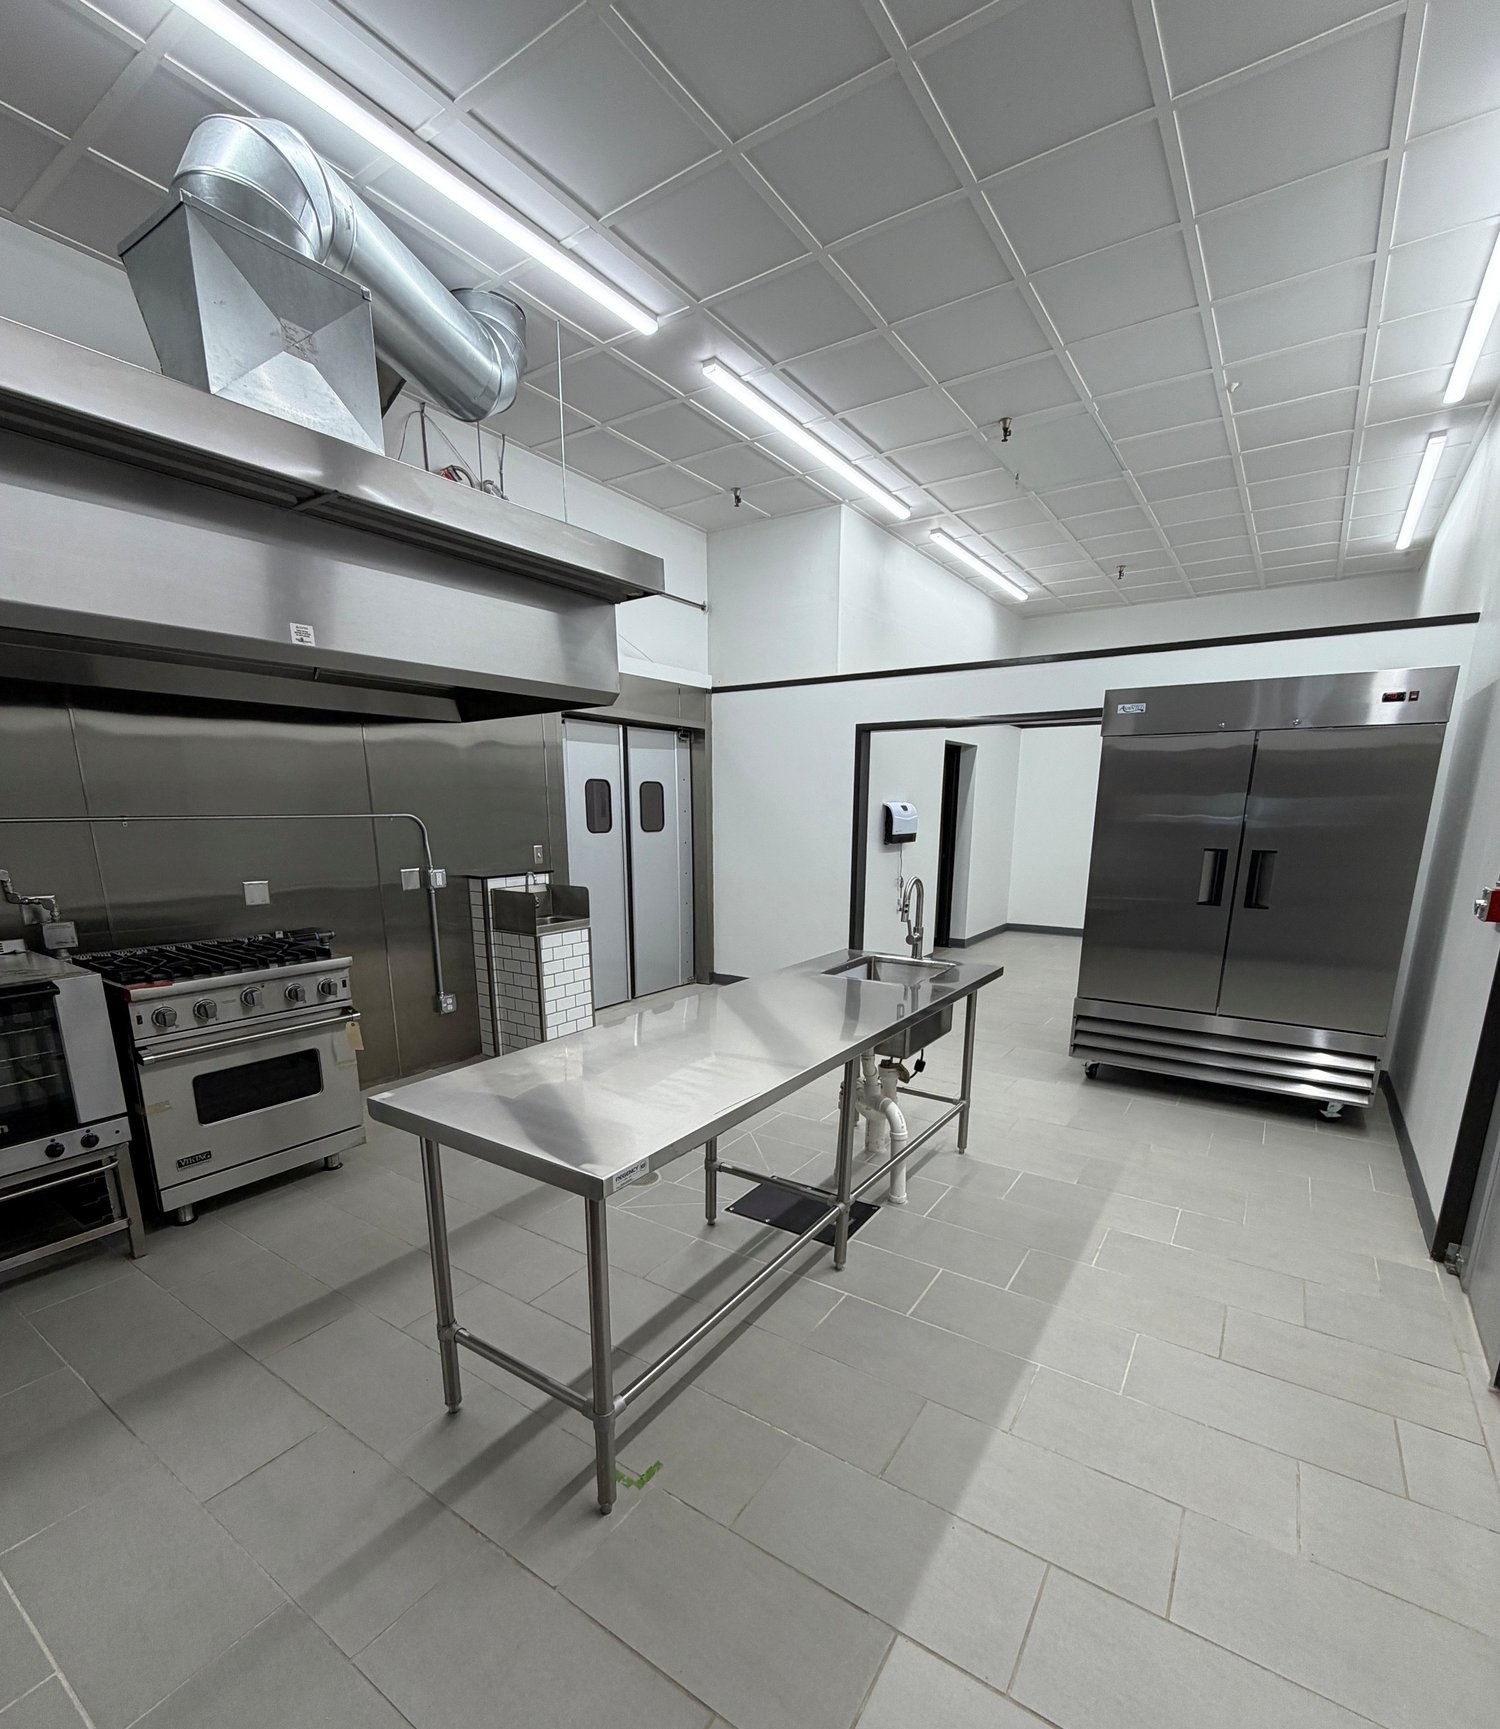
Kitchen B is a brand-new commercial line: Viking range, convection ovens, reach-ins and a full hood, with its own entrance so two members can run at the same time without ever crossing paths. Like Kitchen A, when you book it, it's yours — no shared prep zones, no splitting oven time.
The flex room
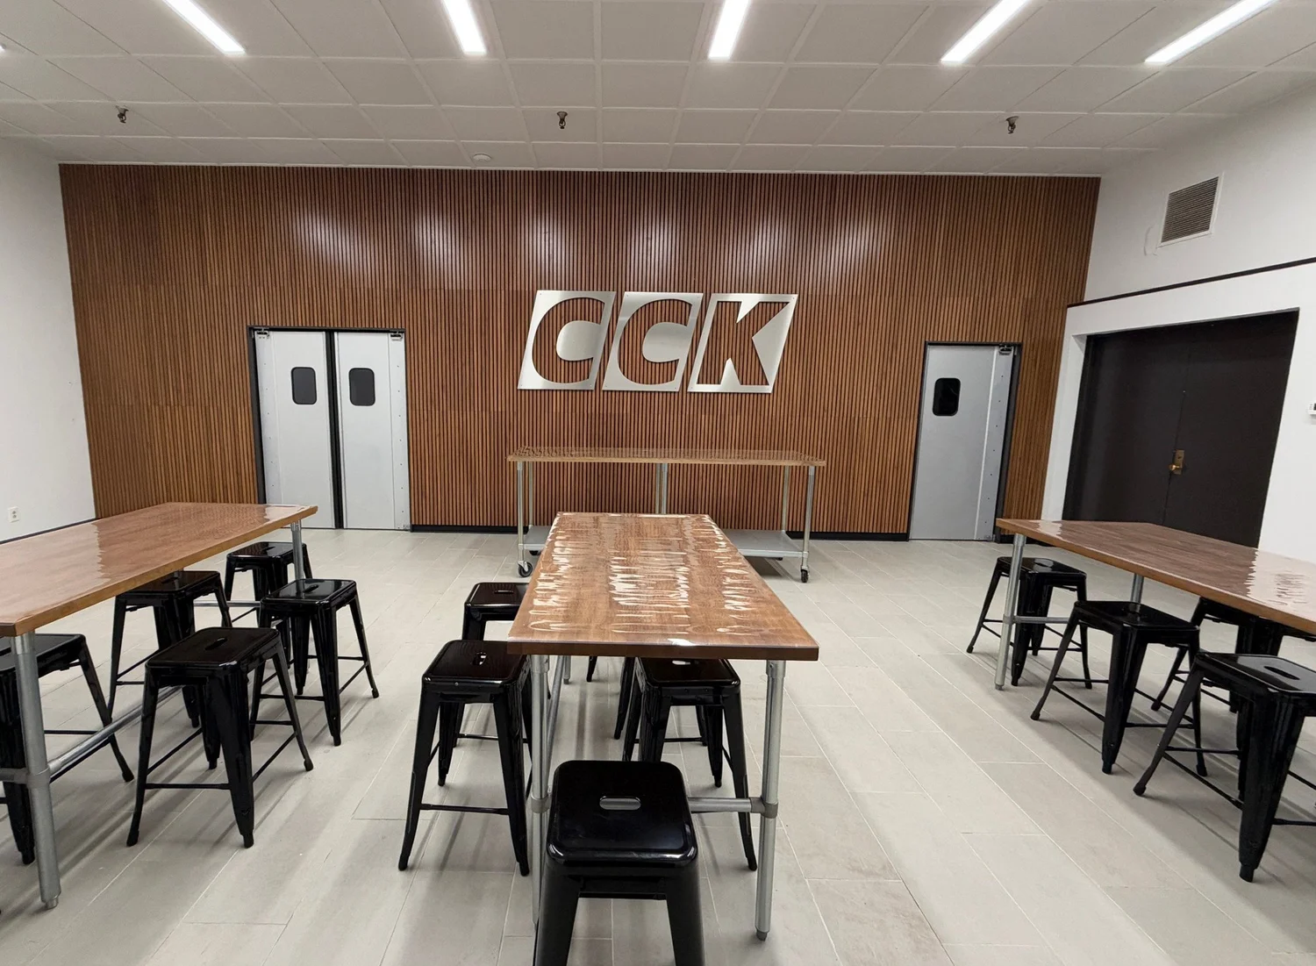
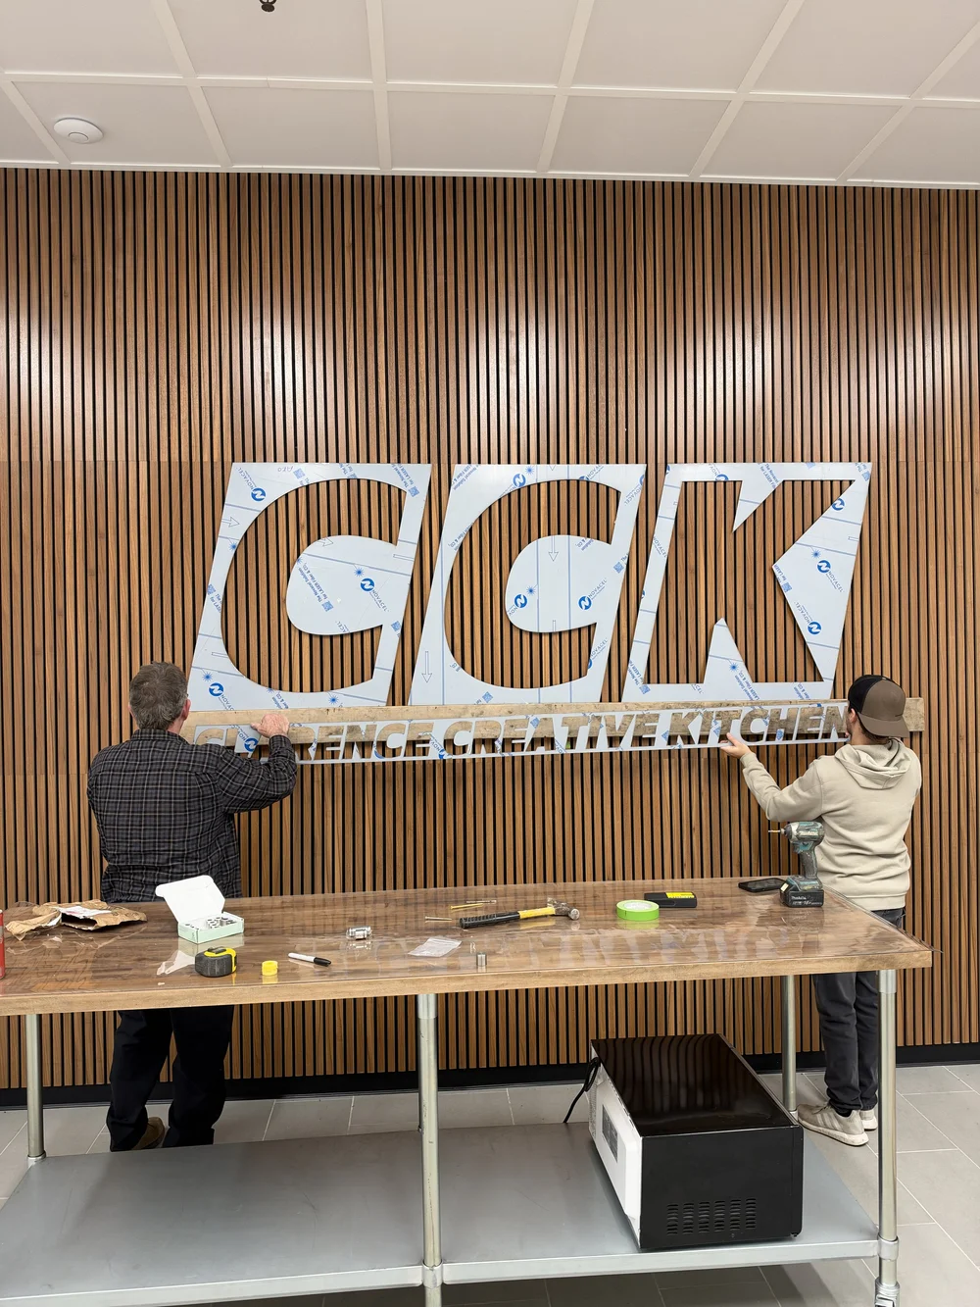
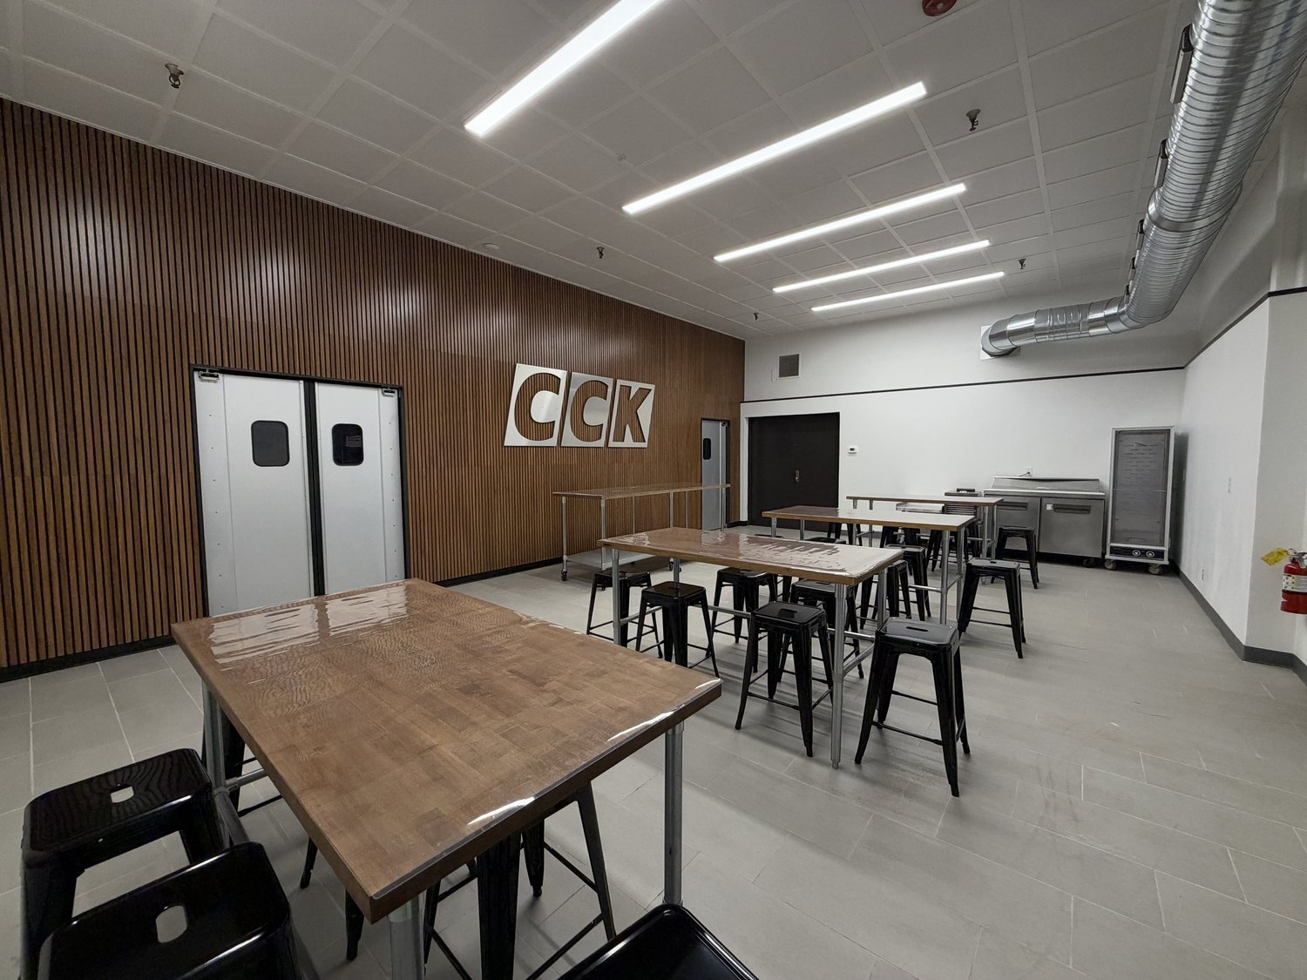
The flex room is the part we're most excited about. Four butcher-block high-tops seat about two dozen; standing, comfortably more. Members use it for cooking classes, tastings, pop-ups and launch parties, and it's also available for private hire. Kitchen B comes with it.
With Project Reheat done, CCK has three bookable spaces — two full commercial kitchens and the flex room — in about 3,000 square feet. Want to see it? Request a tour.